Duplex · 118 m²
L'Appartement
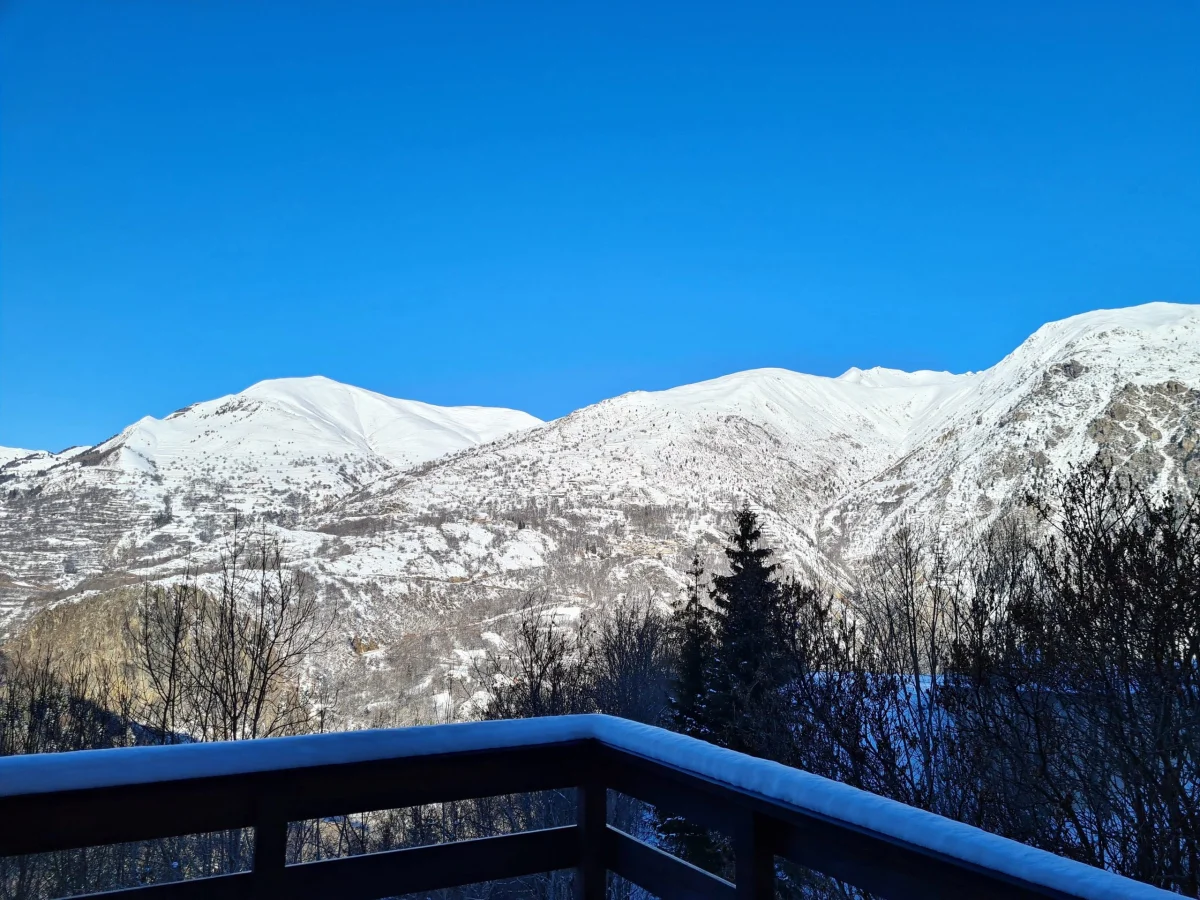
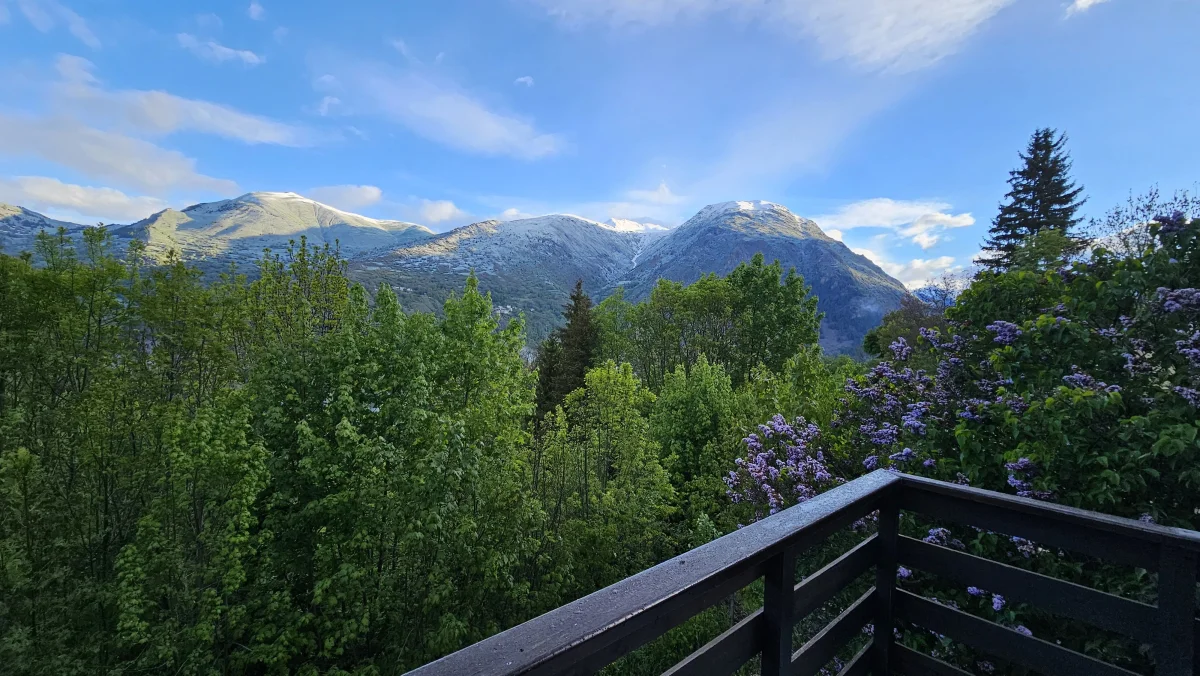
9 personnes · 3 chambres · Vue panoramique sur les montagnes
Agencement
Duplex sur 2 niveaux, idéal pour les familles et groupes d'amis
Niveau supérieur — rez-de-chaussée
-
▸
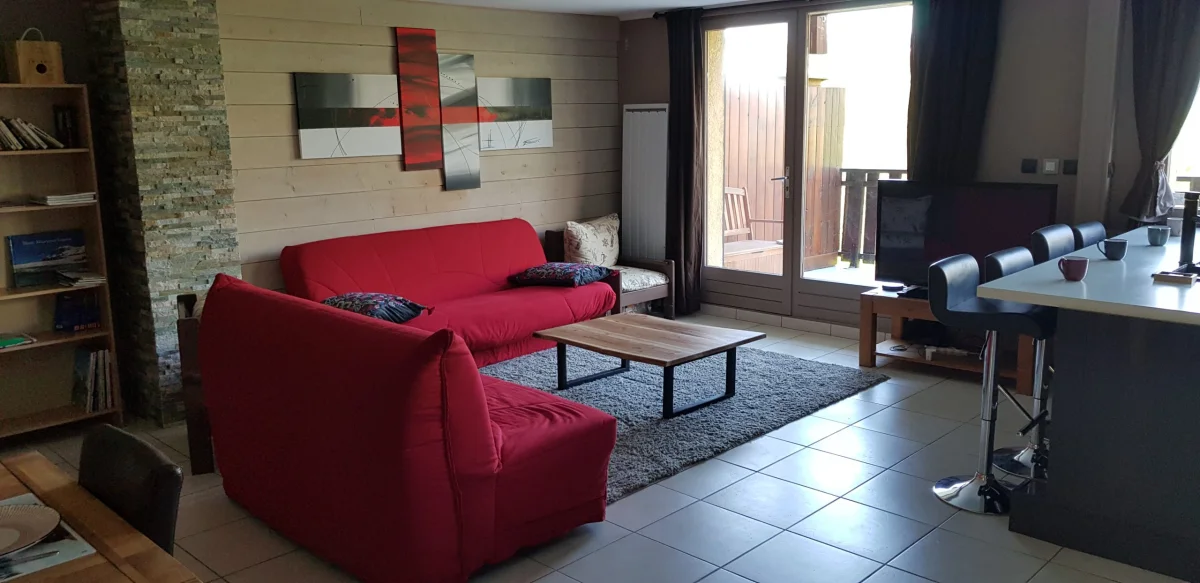
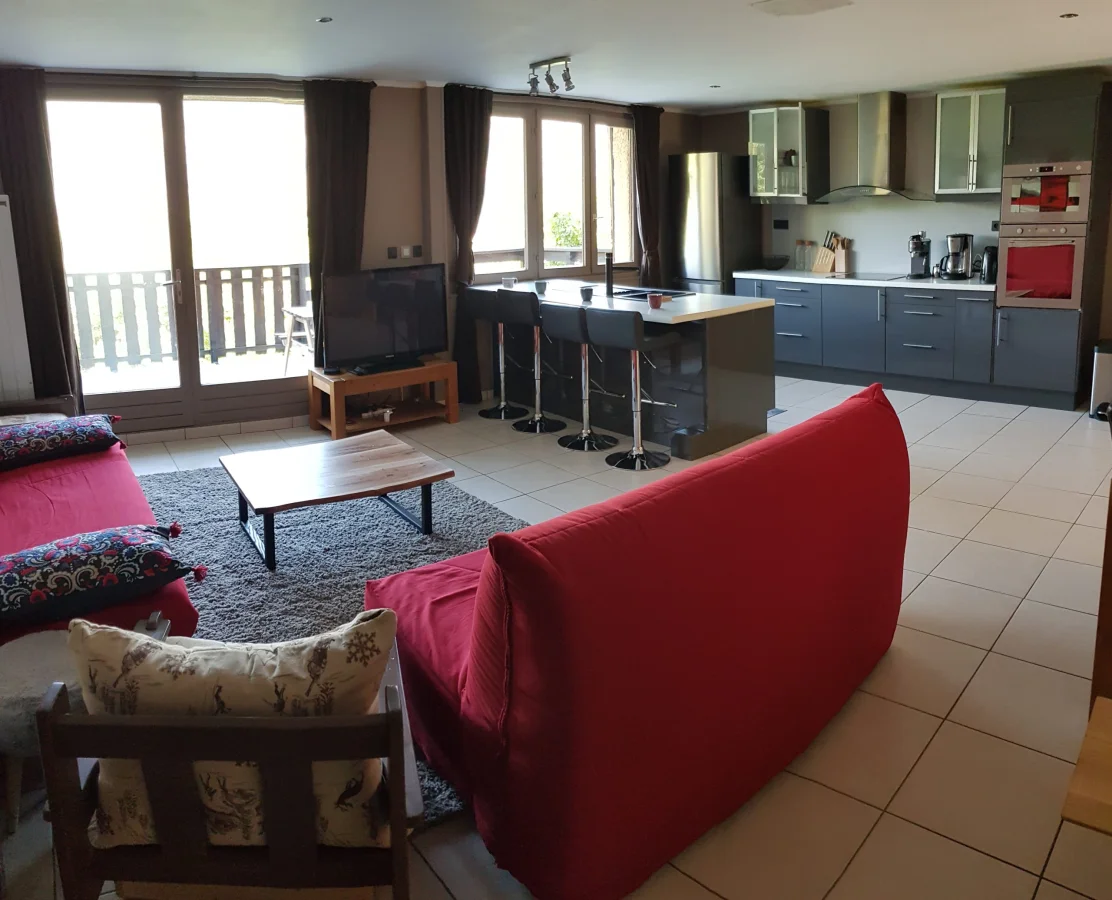
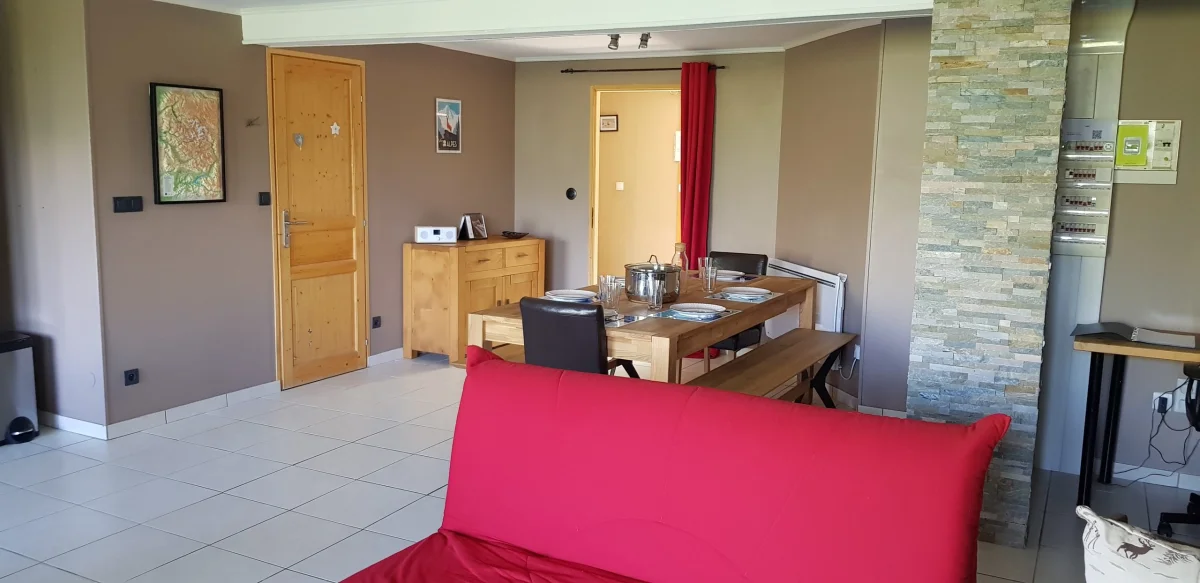
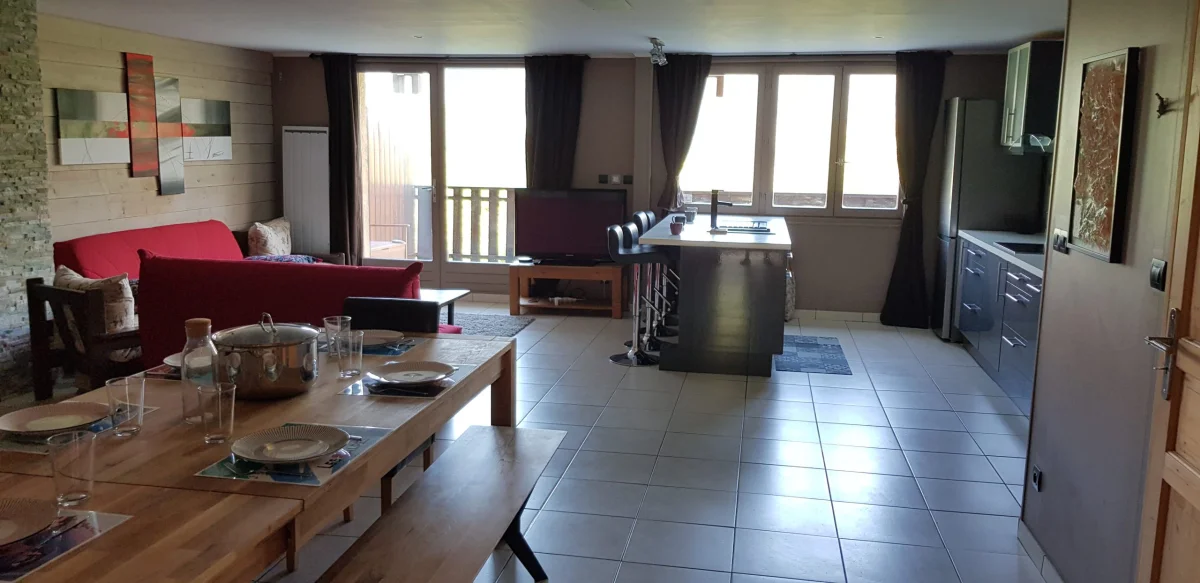
Pièce de vie — ~50 m², salon, salle à manger, coin bureau, accès terrasse
-
▸
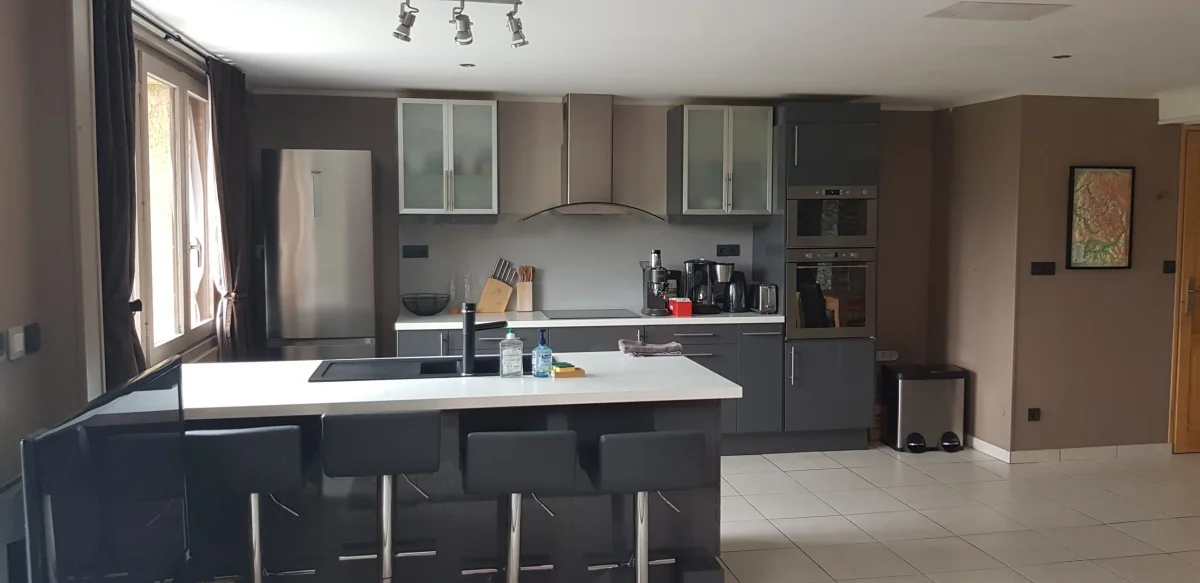
Cuisine ouverte — Entièrement équipée (four, lave-vaisselle, réfrigérateur, micro-ondes)
-
▸
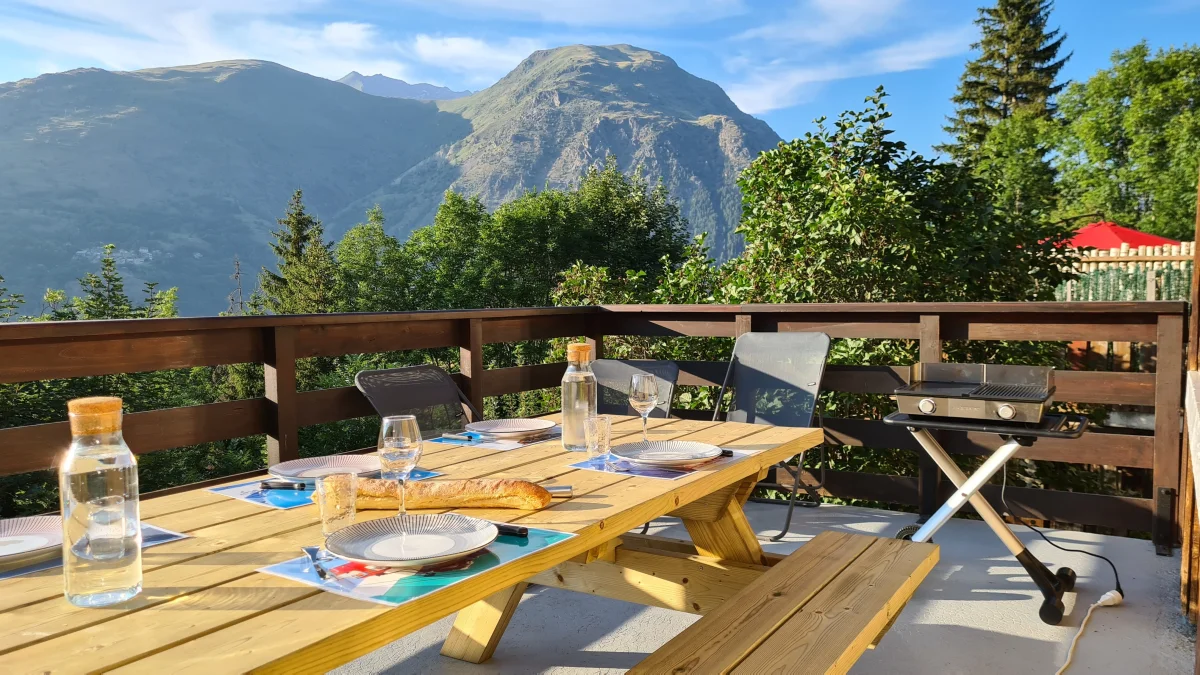
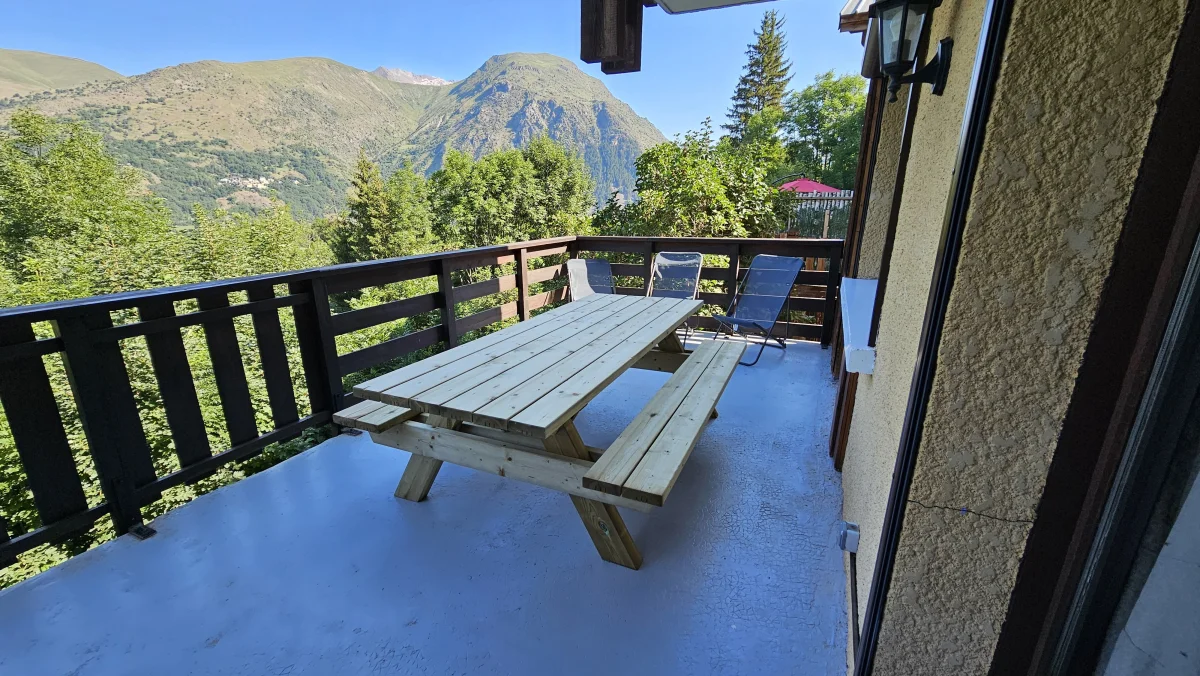
Grande terrasse — Mobilier exterieur, plancha, vue panoramique sur la vallée
Niveau inférieur — rez-de-jardin
-
▸
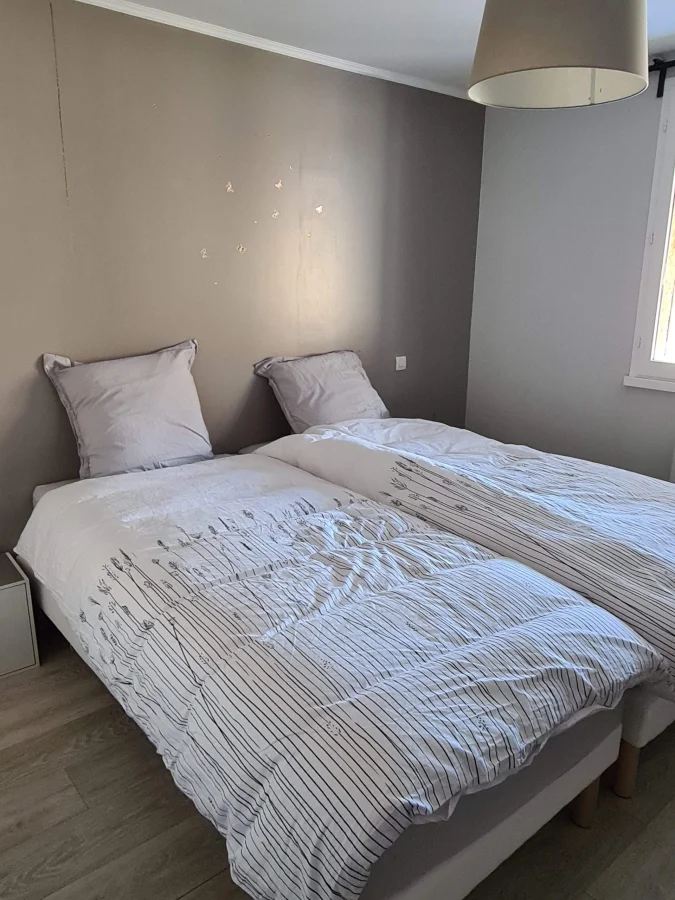
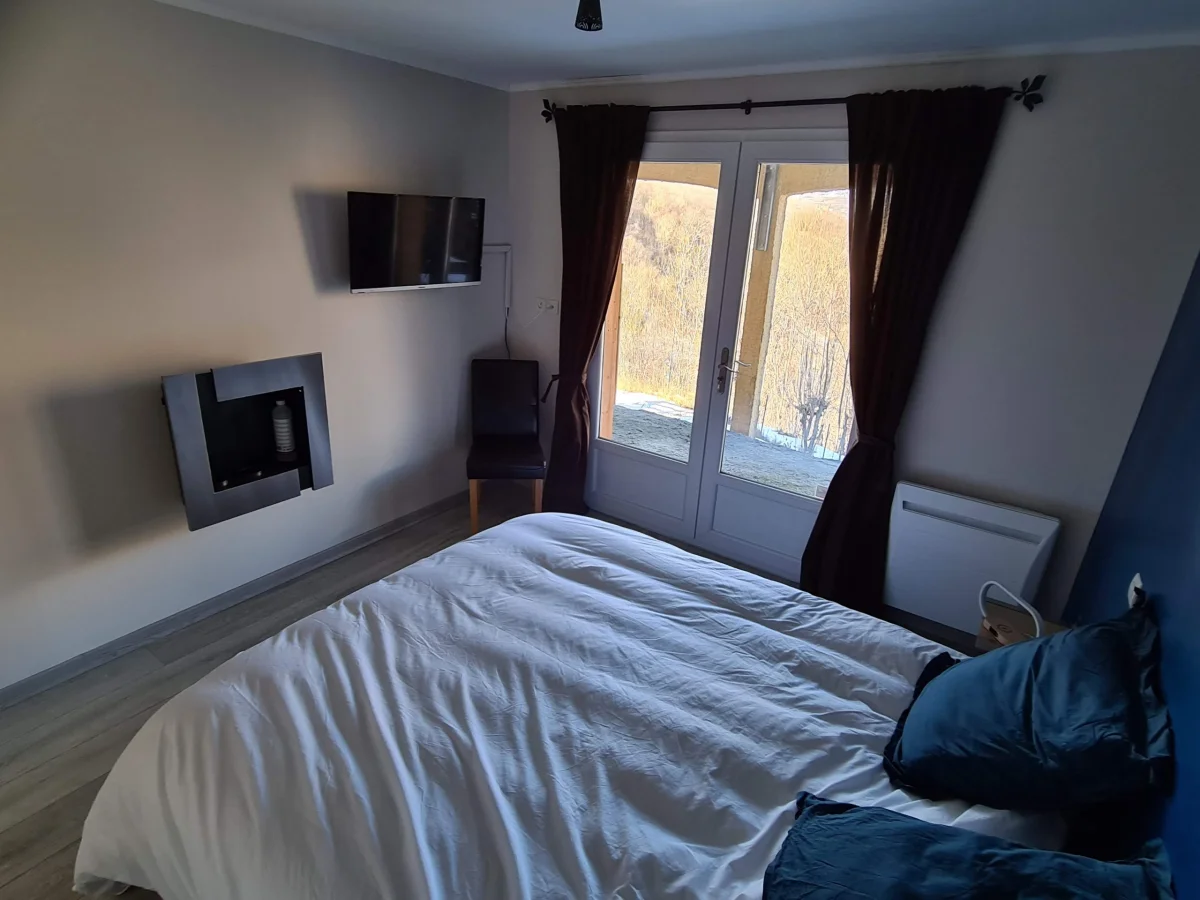
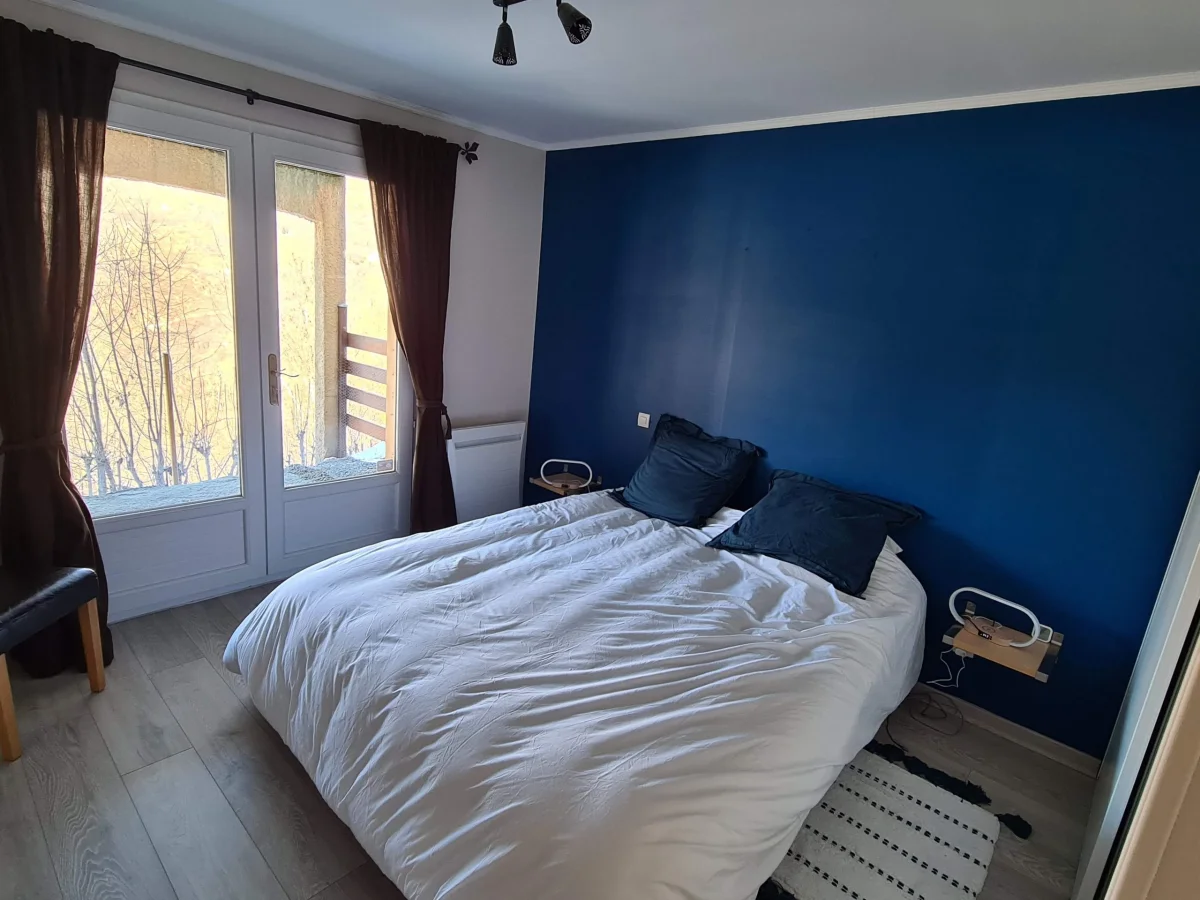
Chambre 1 — Lit double 160×200
-
▸
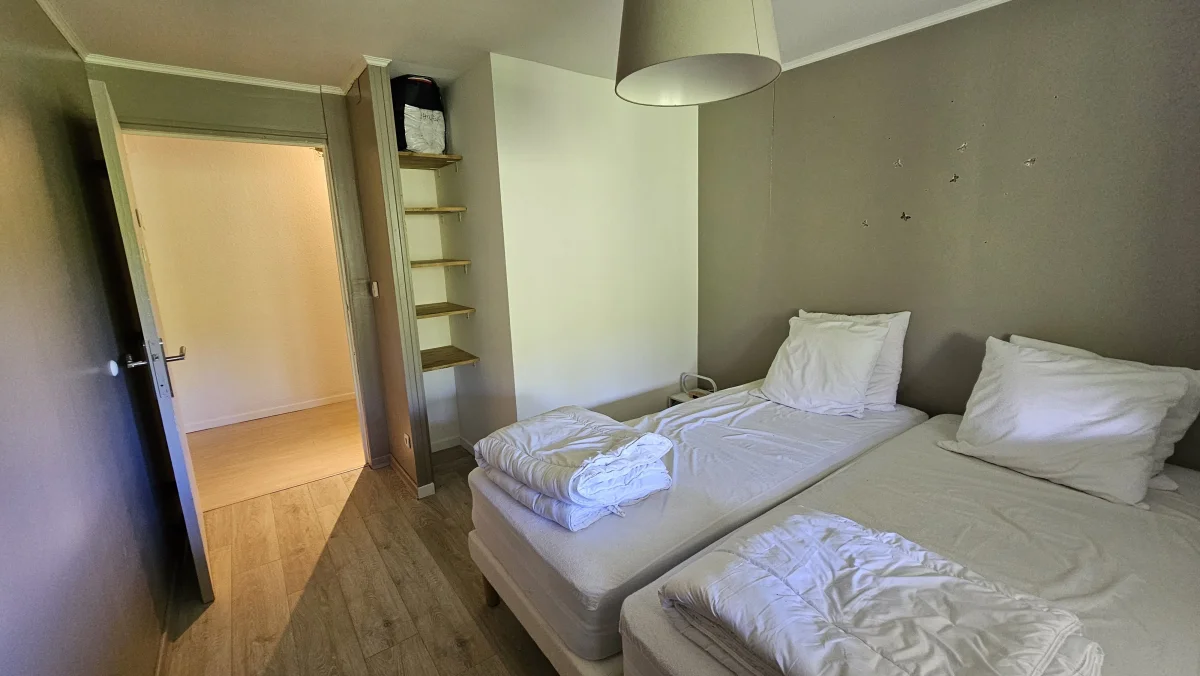
Chambre 2 — 2 lits simples (2×90 cm)
-
▸
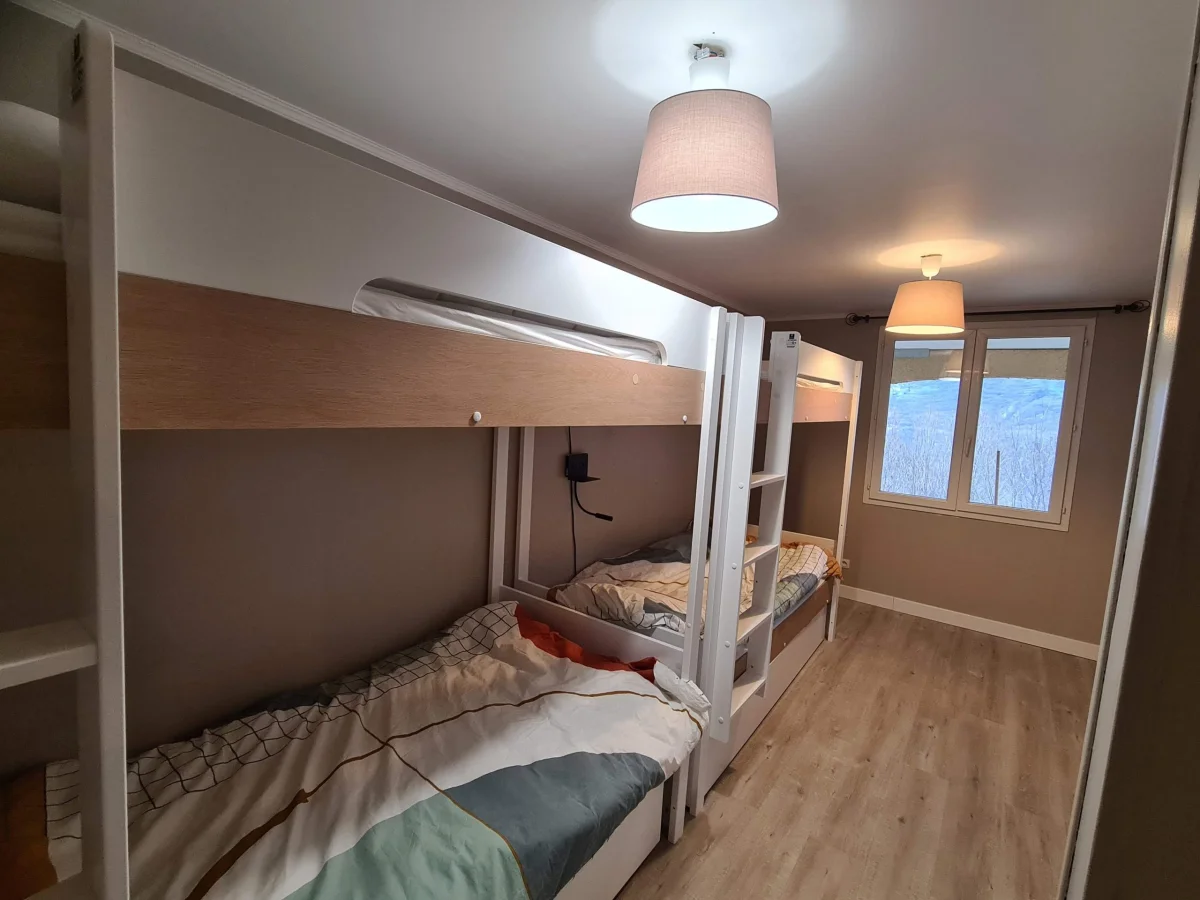
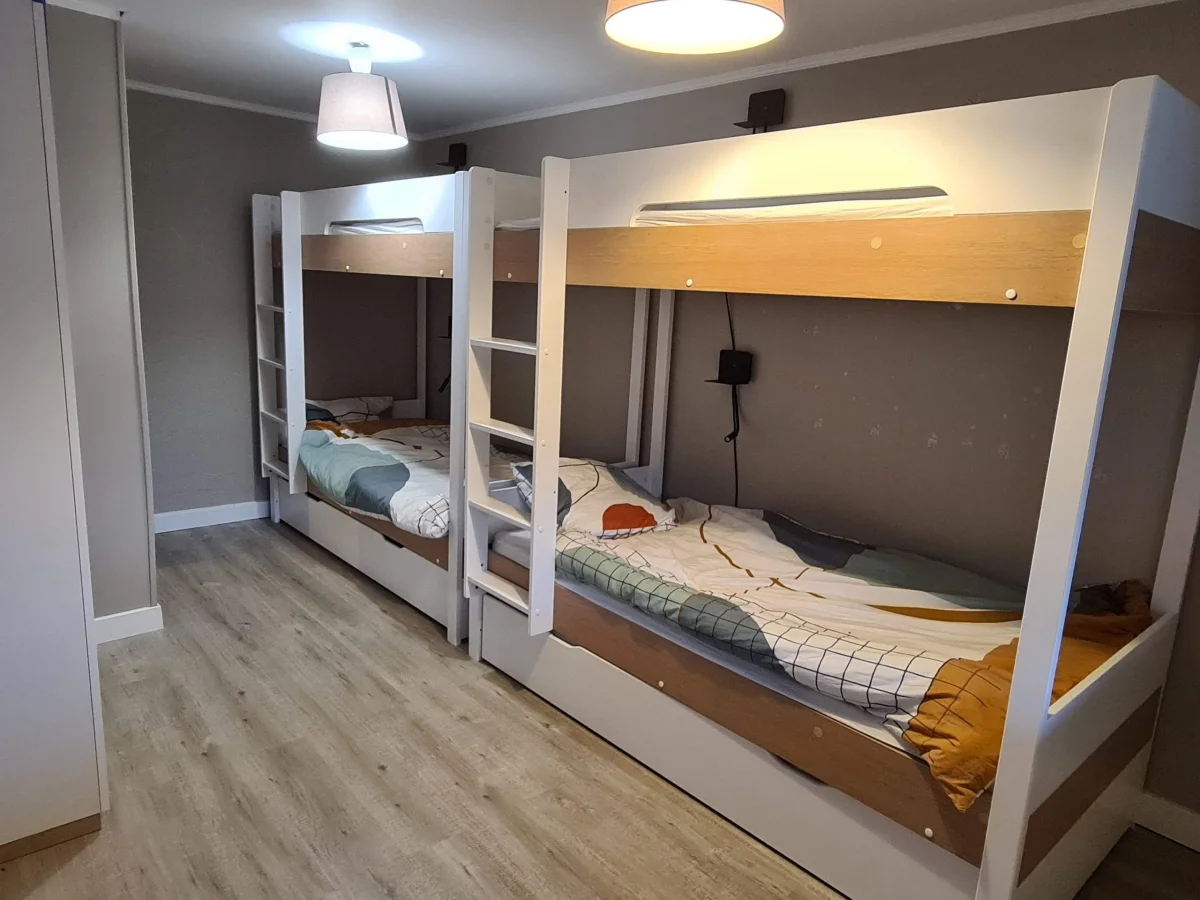
Chambre 3 — 2 lits superposés (2x2×90 cm) + 1 lit gigogne
-
▸
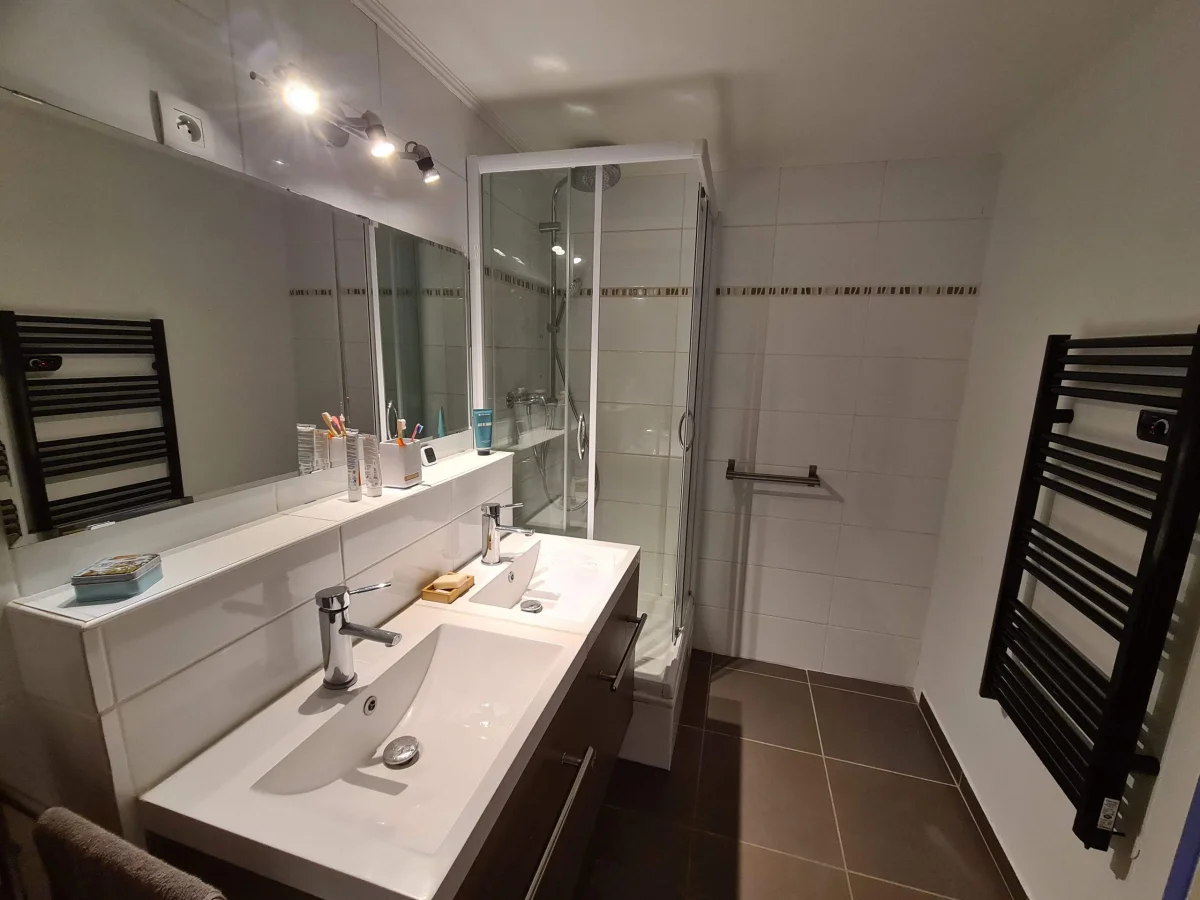
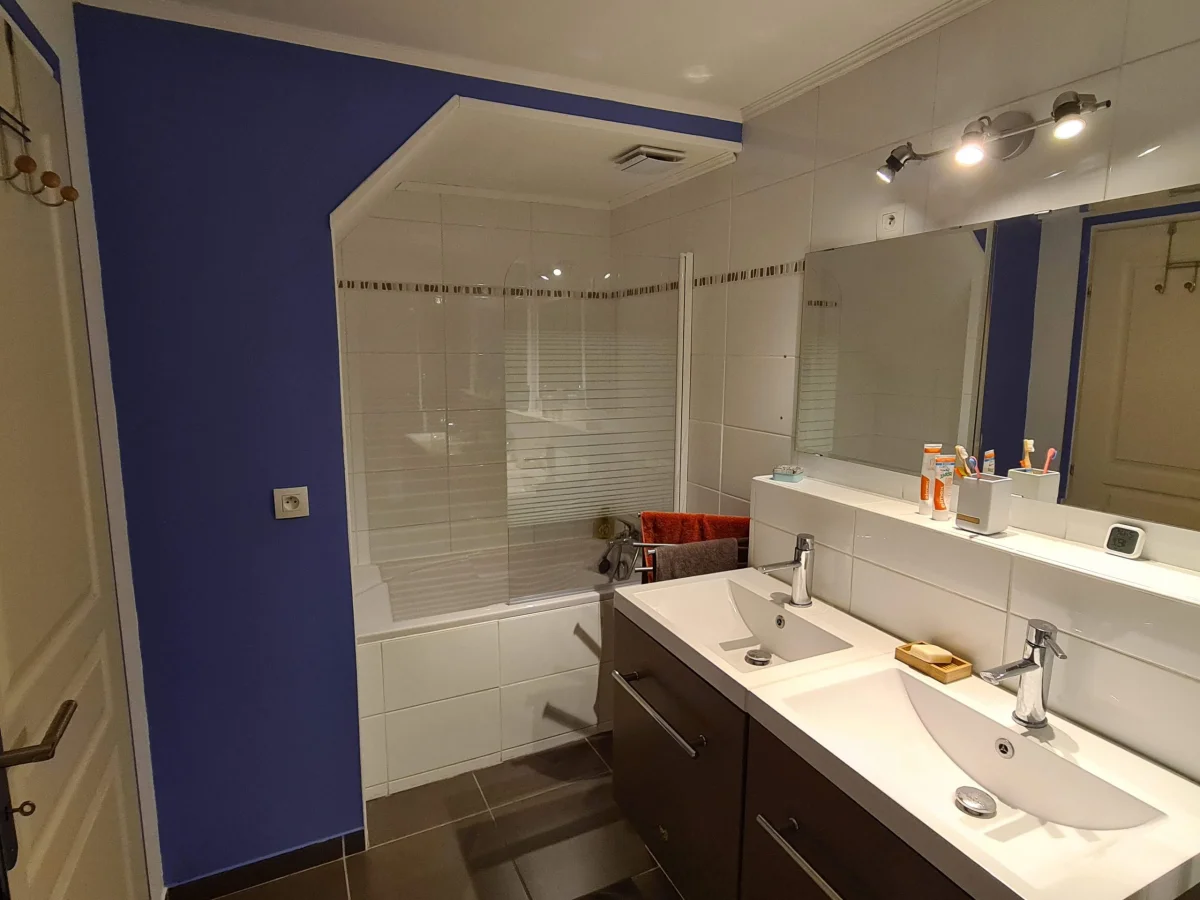
Salle de bain 1 — Douche, Baignoire, 2 lavabos
-
▸
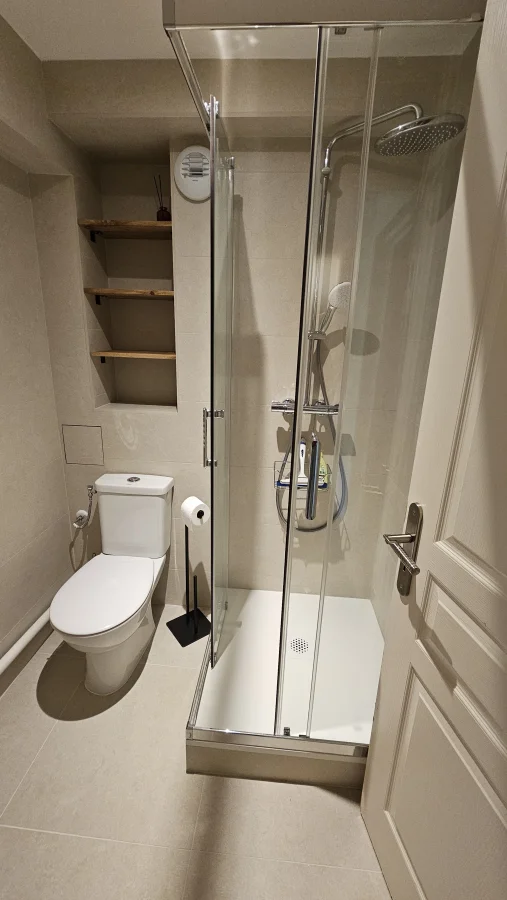
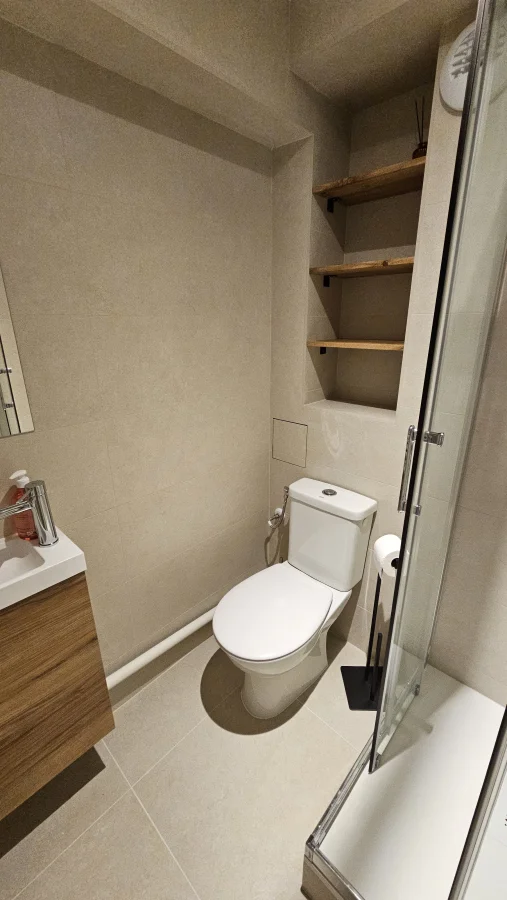
Salle de bain 2 — Douche, lavabo, WC
-
▸
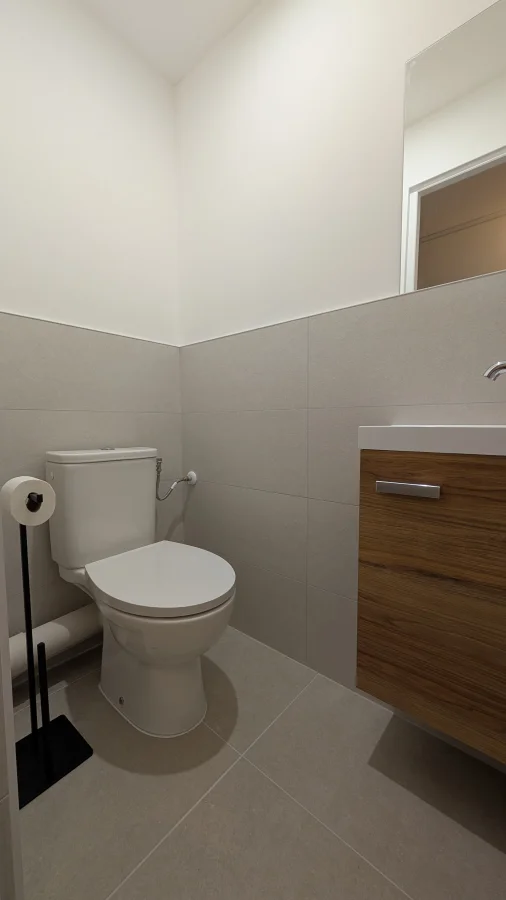
WC séparé
Visite de l'appartement
Découvrez chaque espace pièce par pièce
Pièce de vie
Grand séjour ouvert de 50 m² avec cuisine entièrement équipée, coin repas et salon. Accès direct au balcon.
Entrée
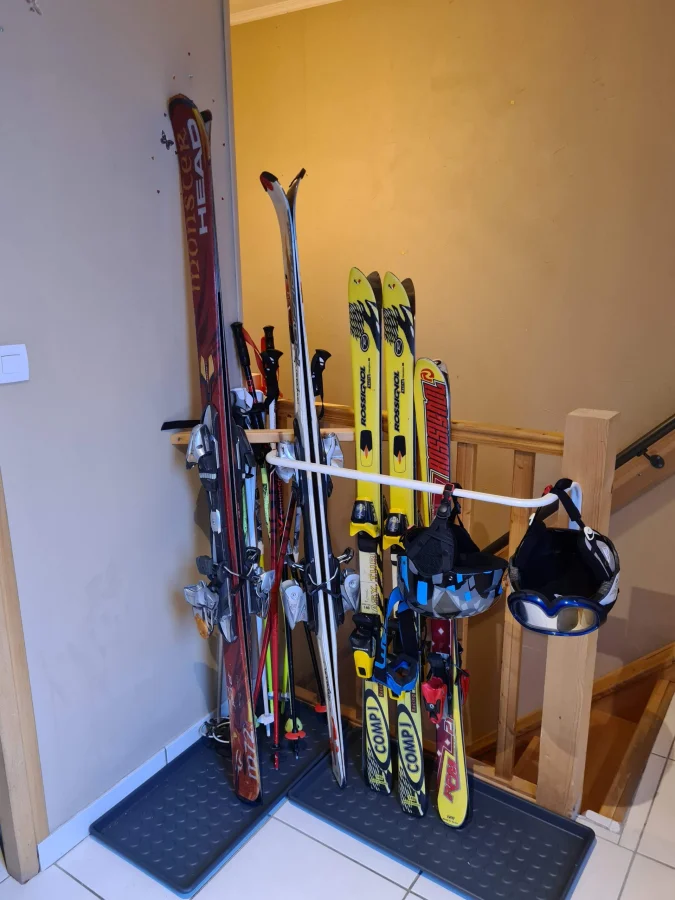
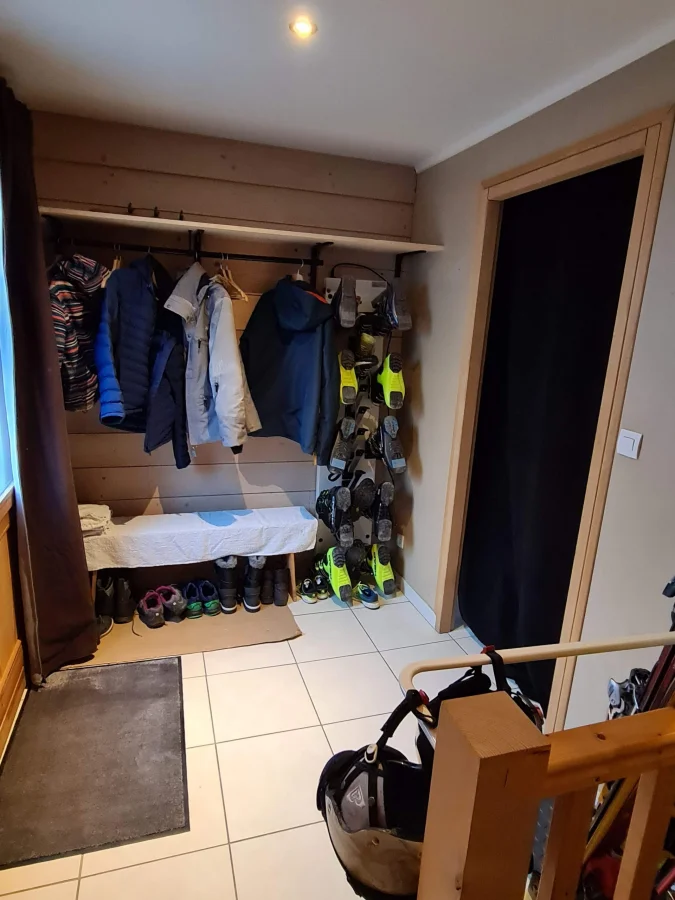
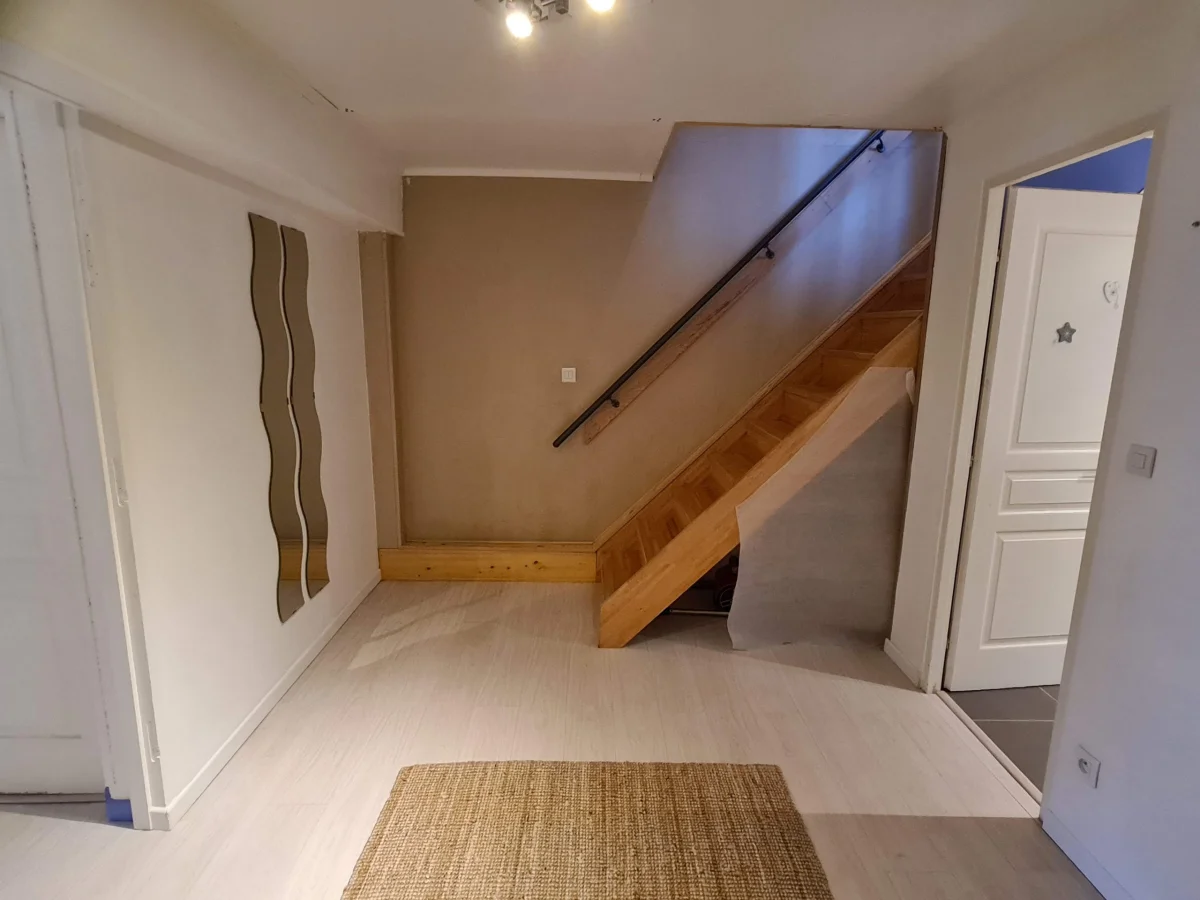
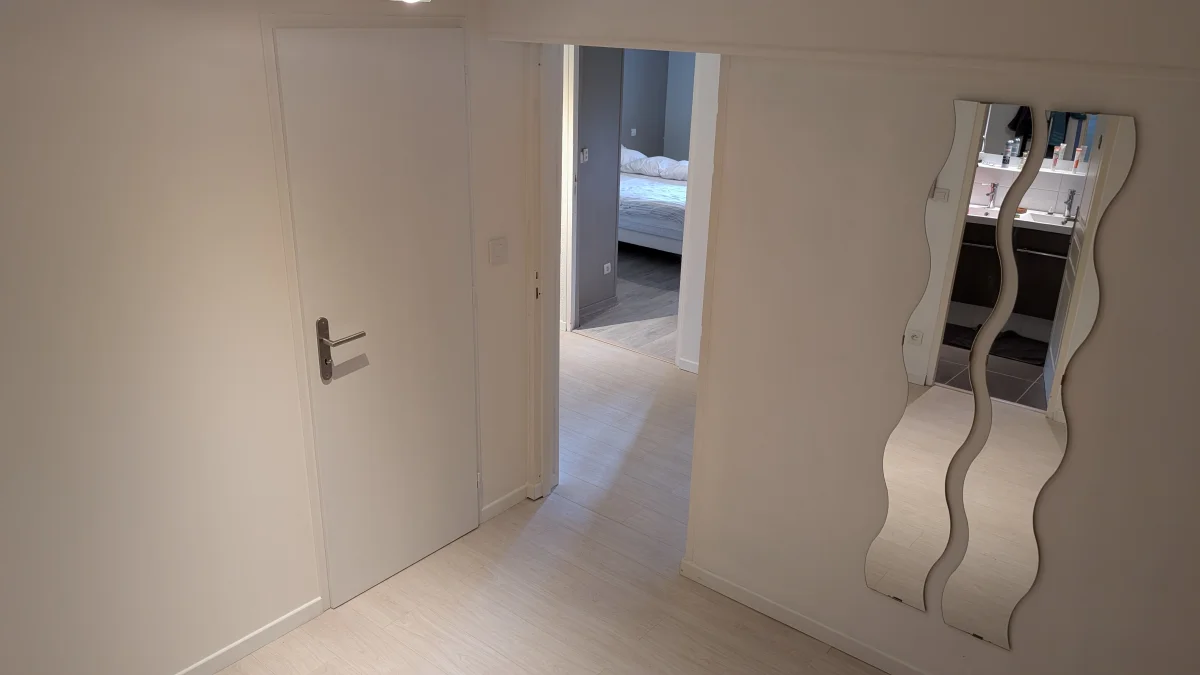
Entrée spacieuse avec porte-manteaux et sèche-chaussures de ski.
Balcon & terrasse
Vaste terrasse avec mobilier exterieur et vue dégagée sur les massifs. Idéale pour les repas en plein air après une journée en montagne.
Chambre 1
Chambre parentale avec lit double 160×200 cm, placards et téléviseur. Calme et reposante.
Chambre 2
Chambre avec deux lits simples 90 cm, parfaite pour enfants ou adultes.
Chambre 3
Chambre familiale avec deux lits superposés (2×90 cm) et un lit gigogne — jusqu'à 5 couchages.
Salle de bain 1
Grande salle de bain avec baignoire, douche séparée et deux lavabos.
Salle de bain 2
Salle d'eau avec douche, lavabo et WC.
Espaces divers
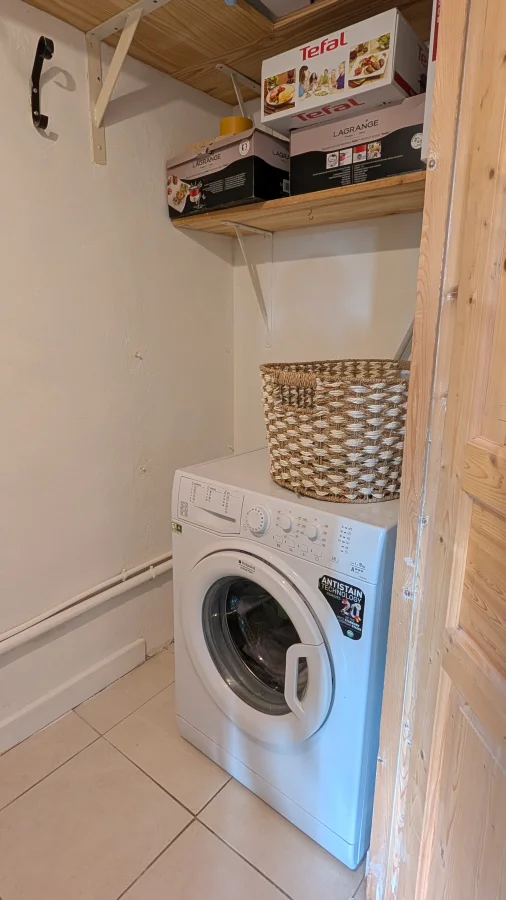
WC séparé, cellier/buanderie avec lave-linge.
Équipements
Localisation
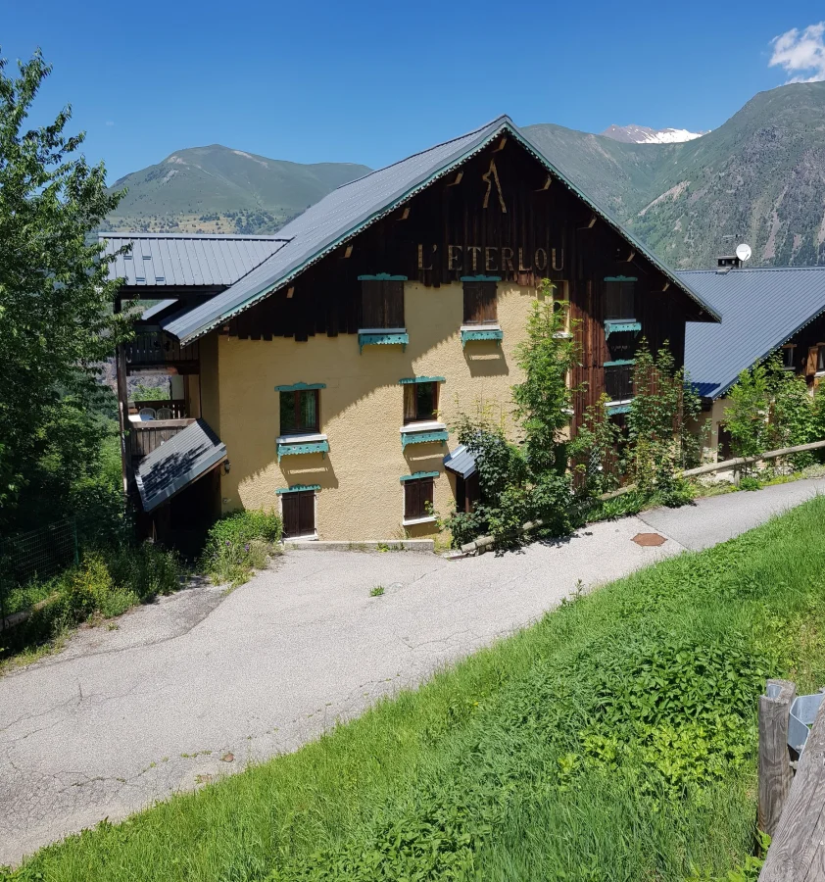
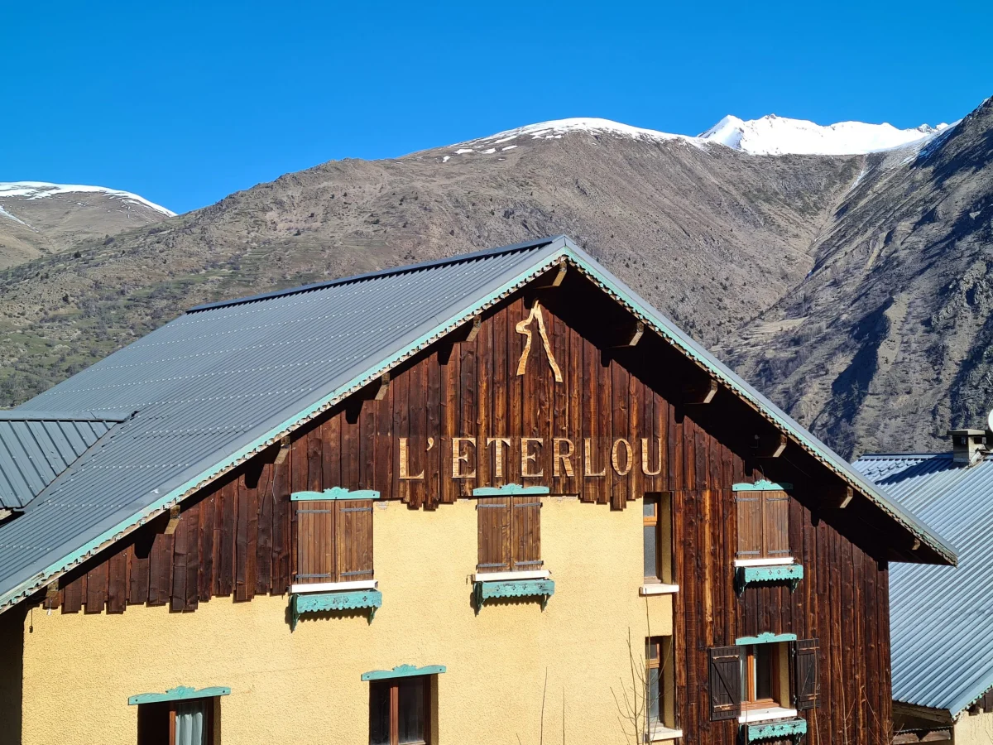
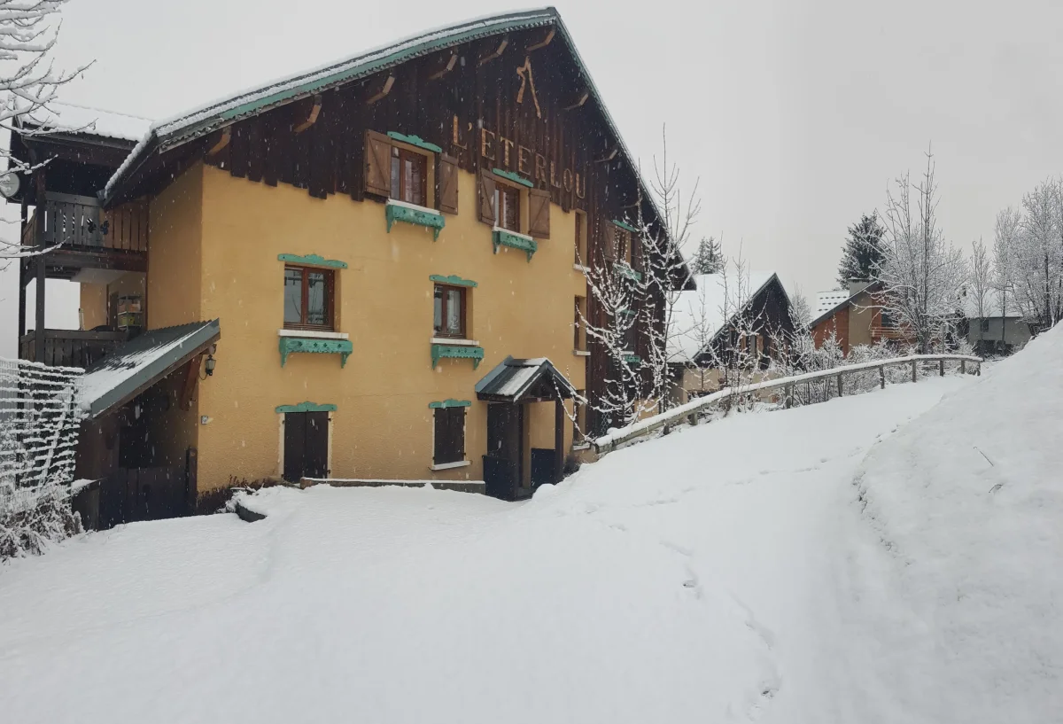
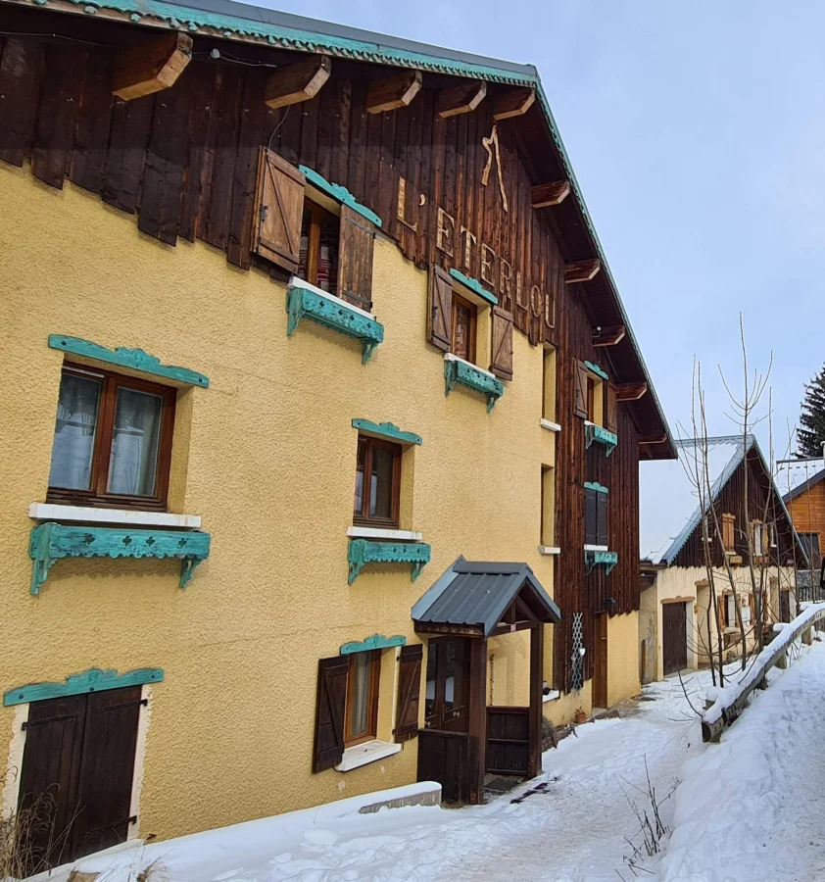
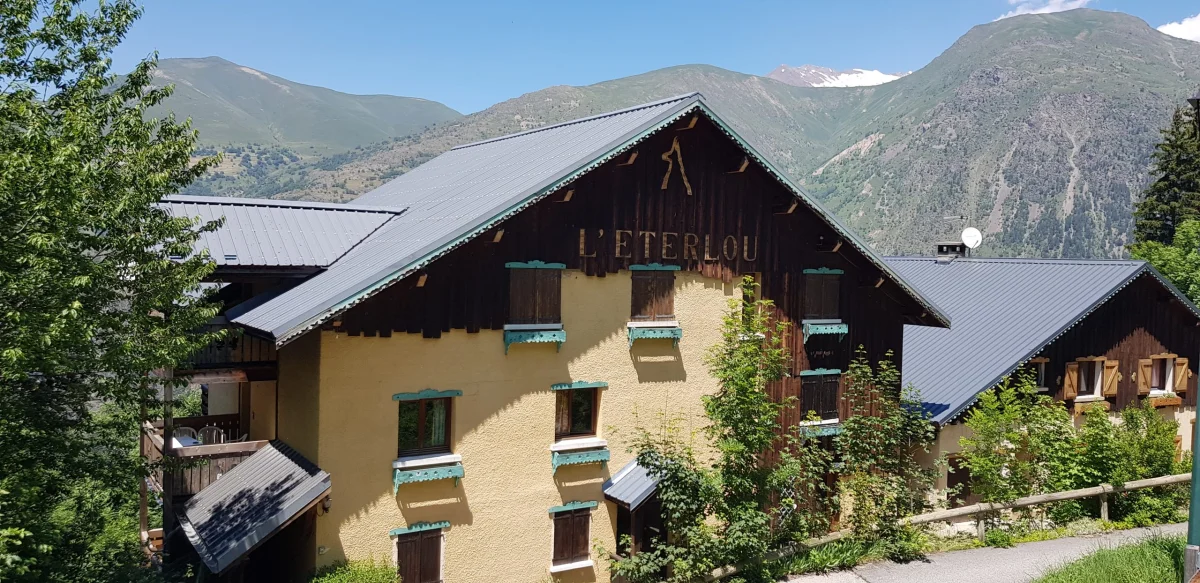
L'appartement est situé dans le village de Mont-de-Lans, à 1 300 m d'altitude, dans un cadre calme et authentique. La station des 2 Alpes est accessible en 5 minutes en voiture ou par la navette gratuite.
- 🚡 5 min — Station Les 2 Alpes
- 🏪 2 min — Marché du mercredi
- 🏥 15 min — Bourg-d'Oisans
- ✈️ 1h30 — Grenoble (aéroport)
Questions fréquentes
Galerie complète
Cet appartement vous convient ?
Vérifiez les disponibilités pour vos dates et envoyez votre demande.
Demander une réservation